
Welcome to 14 Mineola Street. This spacious 4-bedroom, 4-full-bath hi-ranch sits on a 0.36-acre corner lot in the Sachem School District, and it has been owned and cared for by its original owner since it was built in 1988. The location makes commuting easy: you're just minutes from the LIE (Exit 62) and Nicolls Road. The upper level has a sunlit living room with a vaulted ceiling, two skylights, a bay window, and hardwood floors. The eat-in kitchen has a vaulted ceiling, a skylight, and plenty of cabinetry, and it opens to the dining area with sliders to the rear deck. The primary suite has a walk-in closet and a full bath with a skylight. Two more bedrooms and a full hall bath complete the level. The finished lower level adds a lot of flexibility. There's an oversized 28' x 26' rec room with space for a home gym, media room, or play area, a 4th bedroom with a private outside entrance, a bonus room with its own en-suite full bath, and a 4th full bath. A dedicated workshop off the garage and rec room gives you room for projects, tools, or extra storage. With a private entrance, two full baths, and multiple rooms, the lower level offers mother-daughter or accessory apartment potential with proper permits. Other highlights include 2,724 sq ft, 4-zone oil heat, an attached 1-car garage, a fenced yard, and convenient access to shopping, dining, and the LIRR. A solid, well-built home with great bones and room to make it your own.
Estimate only. Get pre-approved to see your real numbers.
Assigned schools come from the MLS listing. Please verify with the school district.
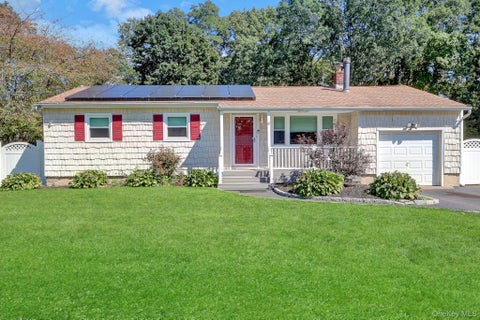 $639,99941 Hopes AvenueHoltsville3 bd · 2 ba · 1,364 sqft
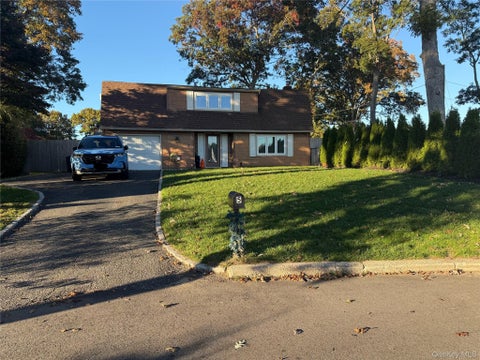 $675,0005 Hayuta CourtHoltsville4 bd · 1.5 ba · 2,232 sqft
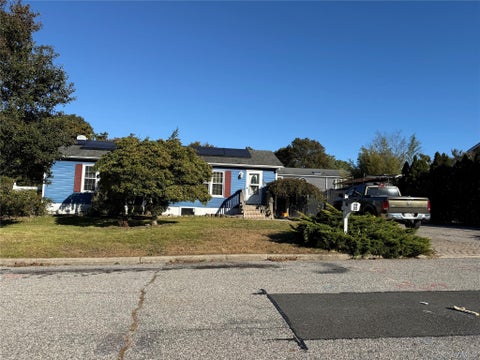 $549,999109 8th AvenueHoltsville3 bd · 2 ba · 2,112 sqft
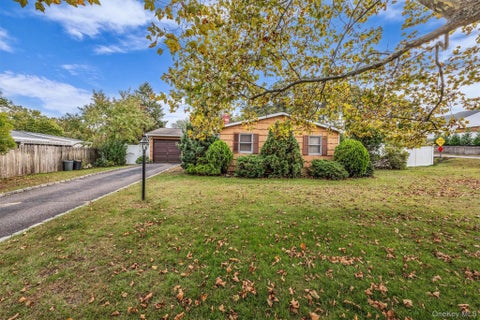 $599,000100 Ridgewood AvenueHoltsville3 bd · 1.5 ba · 1,505 sqft
 SOLD$630,000172 11th AvenueHoltsville3 bd · 2 ba · 1,731 sqft
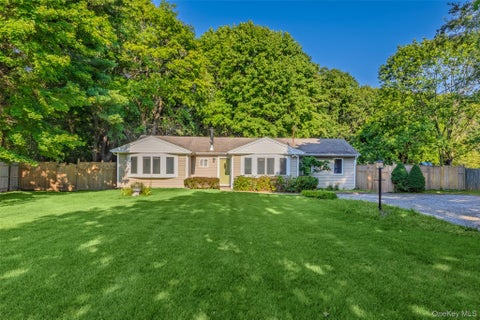 SOLD$535,000797 Waverly AvenueHoltsville3 bd · 1 ba · 1,426 sqft
 SOLD$650,000150 8th AvenueHoltsville4 bd · 1.5 ba · 1,170 sqft
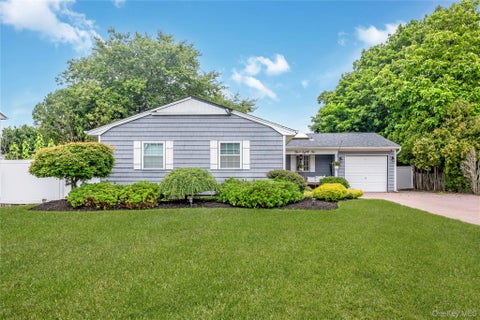 SOLD$700,000382 Greenbelt ParkwayHoltsville3 bd · 2 ba · 1,364 sqft
Listing courtesy of Hedgestone Homes LLC. The data relating to real estate for sale on this web site comes in part from the Broker Reciprocity Program of the Multiple Listing Service of Long Island, Inc. The source of the displayed data is either the property owner or public record provided by non-governmental third parties. It is believed to be reliable but not guaranteed. This information is provided exclusively for consumers' personal, non-commercial use. Information Copyright 2026, Multiple Listing Service of Long Island, Inc. All Rights Reserved. IDX solution © Diverse Solutions 2026. Listing last updated 10/27/2026.
